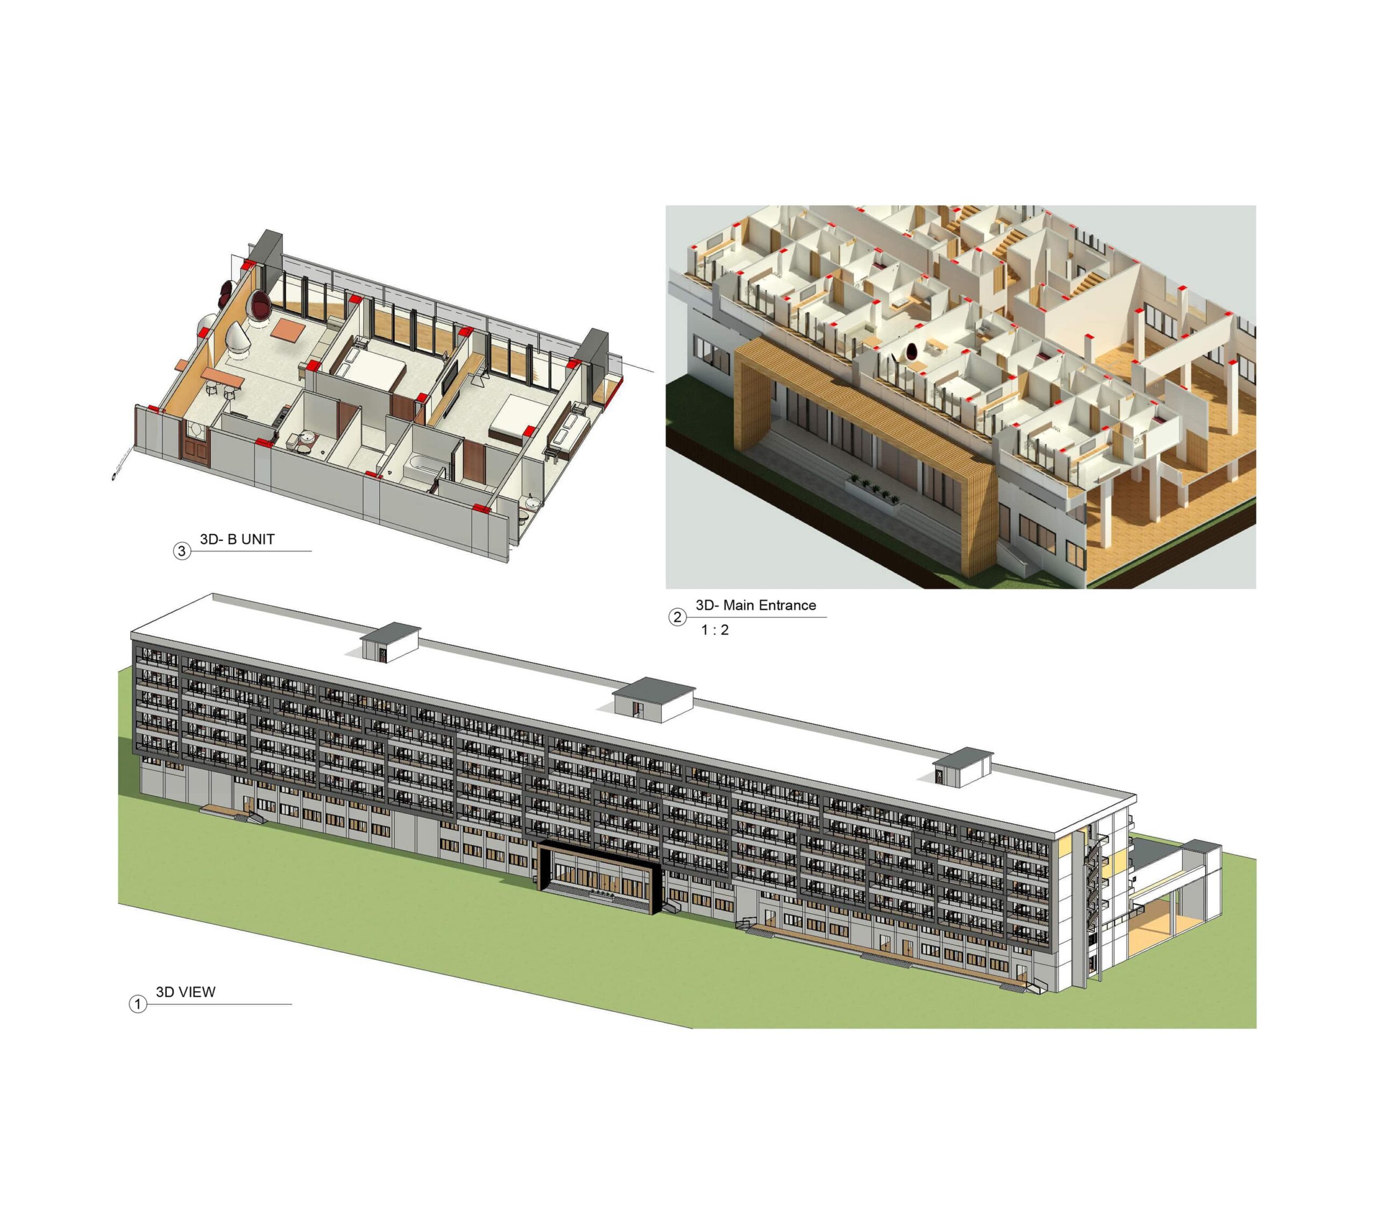
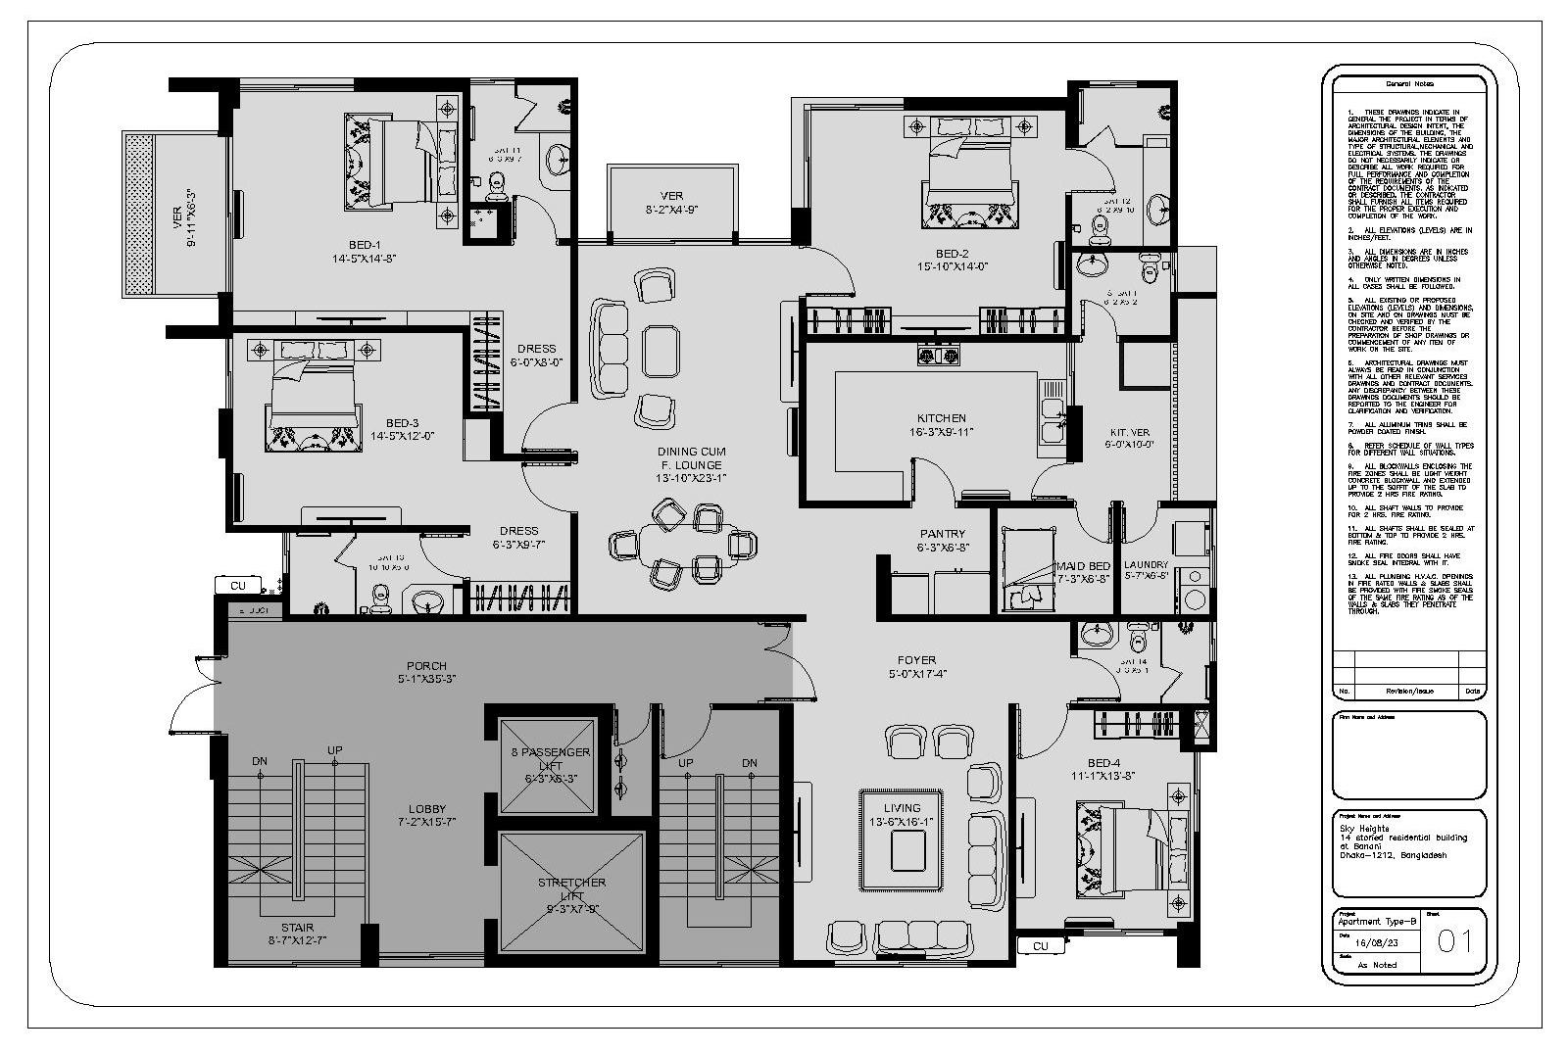
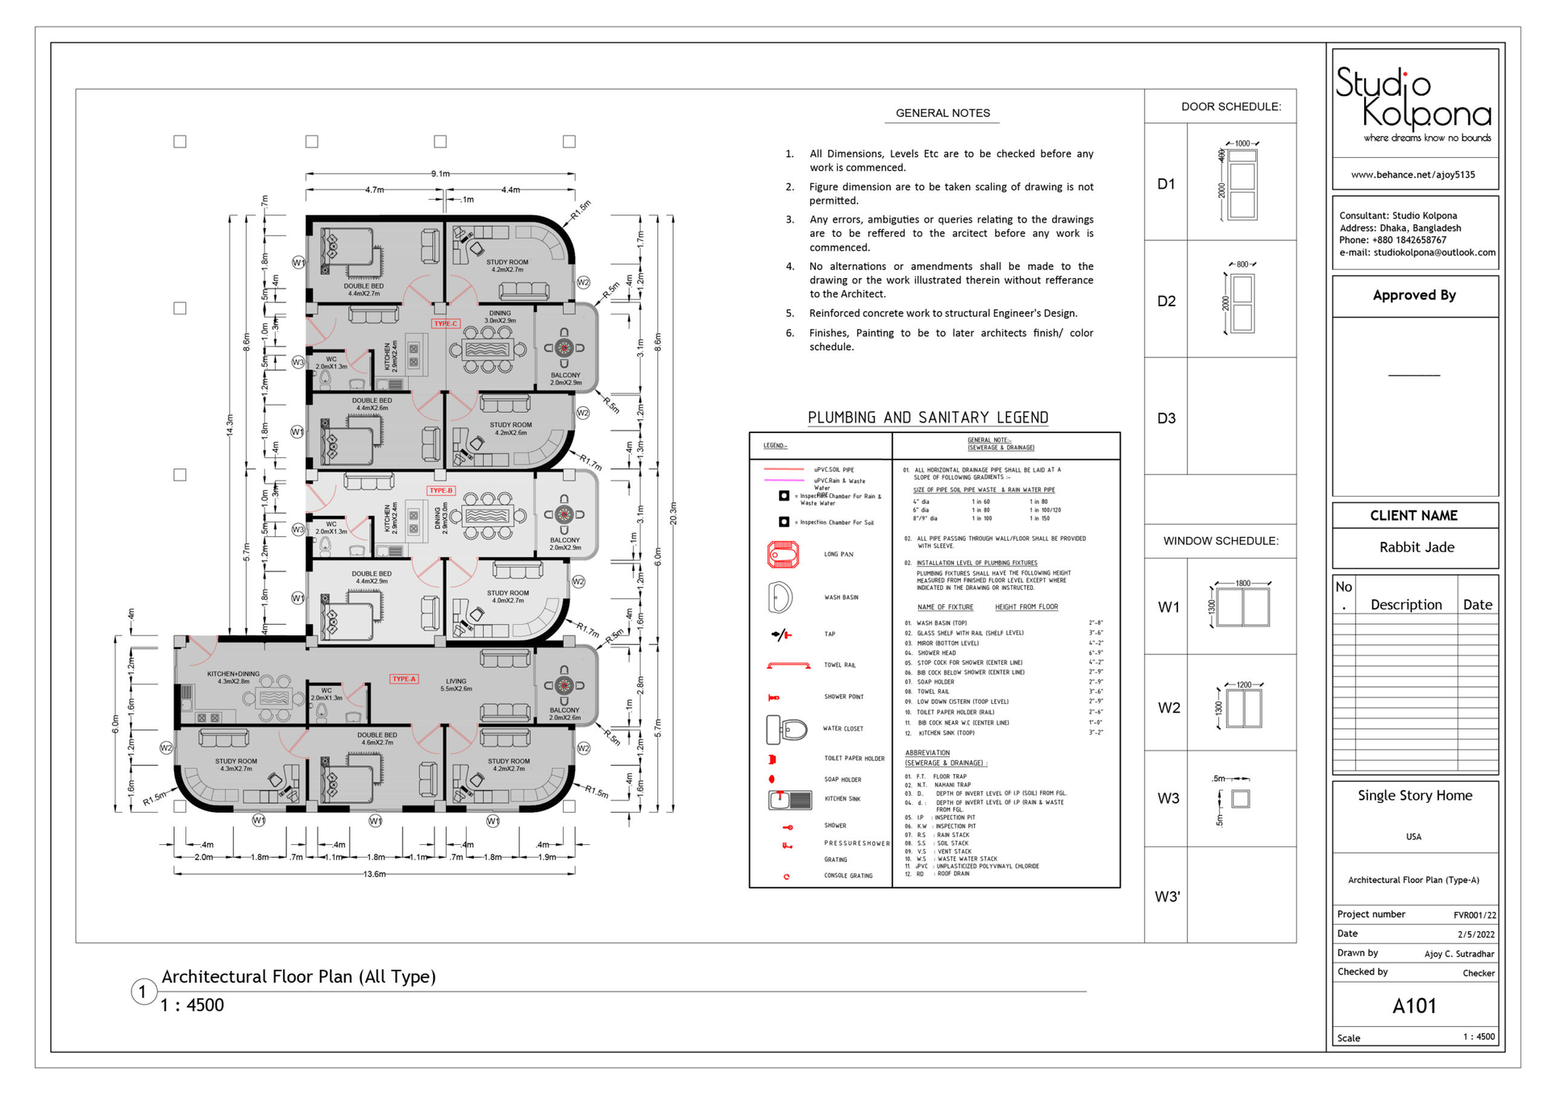
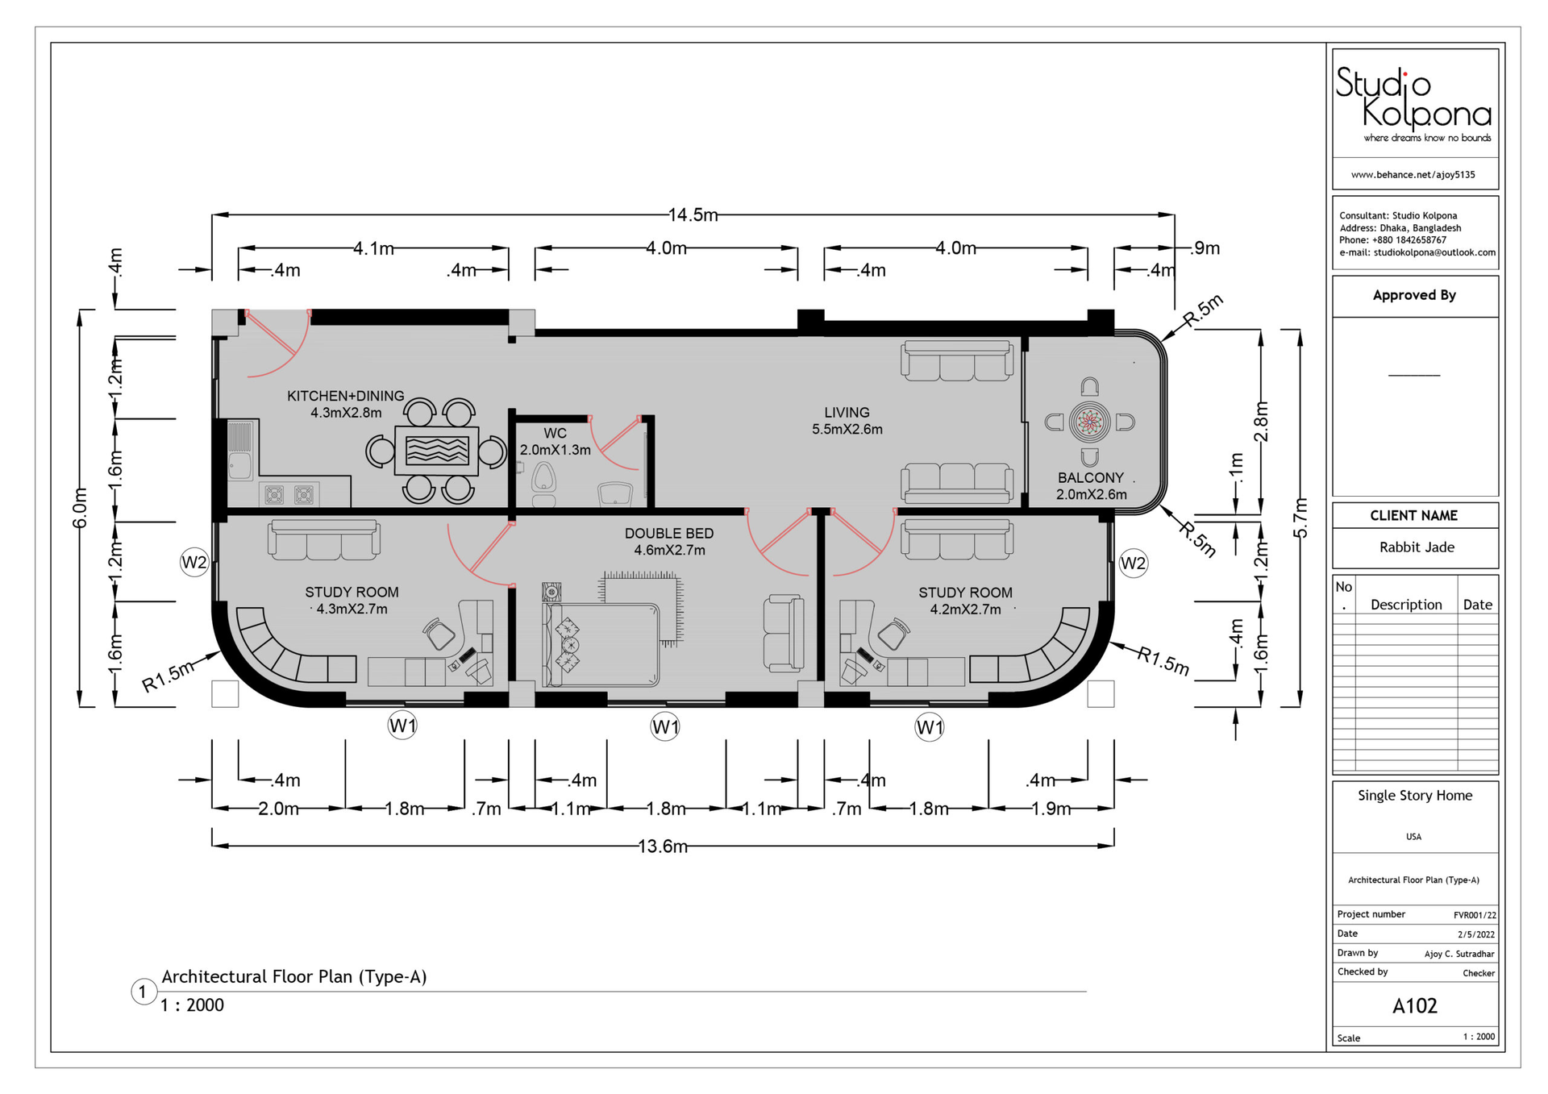
The modern home facade design for this project located in sunny Florida blends sleek sophistication with coastal charm. Clean lines and geometric shapes define the exterior, creating a contemporary aesthetic that is both elegant and inviting. Large windows flood the interior with natural light, seamlessly connecting the indoor and outdoor spaces. A neutral color palette is accented with pops of vibrant hues, reflecting the vibrant energy of the Florida lifestyle. Thoughtfully curated landscaping enhances the facade, incorporating native plants and palms to complement the architectural design while providing privacy and shade. This modern home facade design effortlessly captures the essence of contemporary living in the Sunshine State.
Hey, thanks for clicking on my gig!
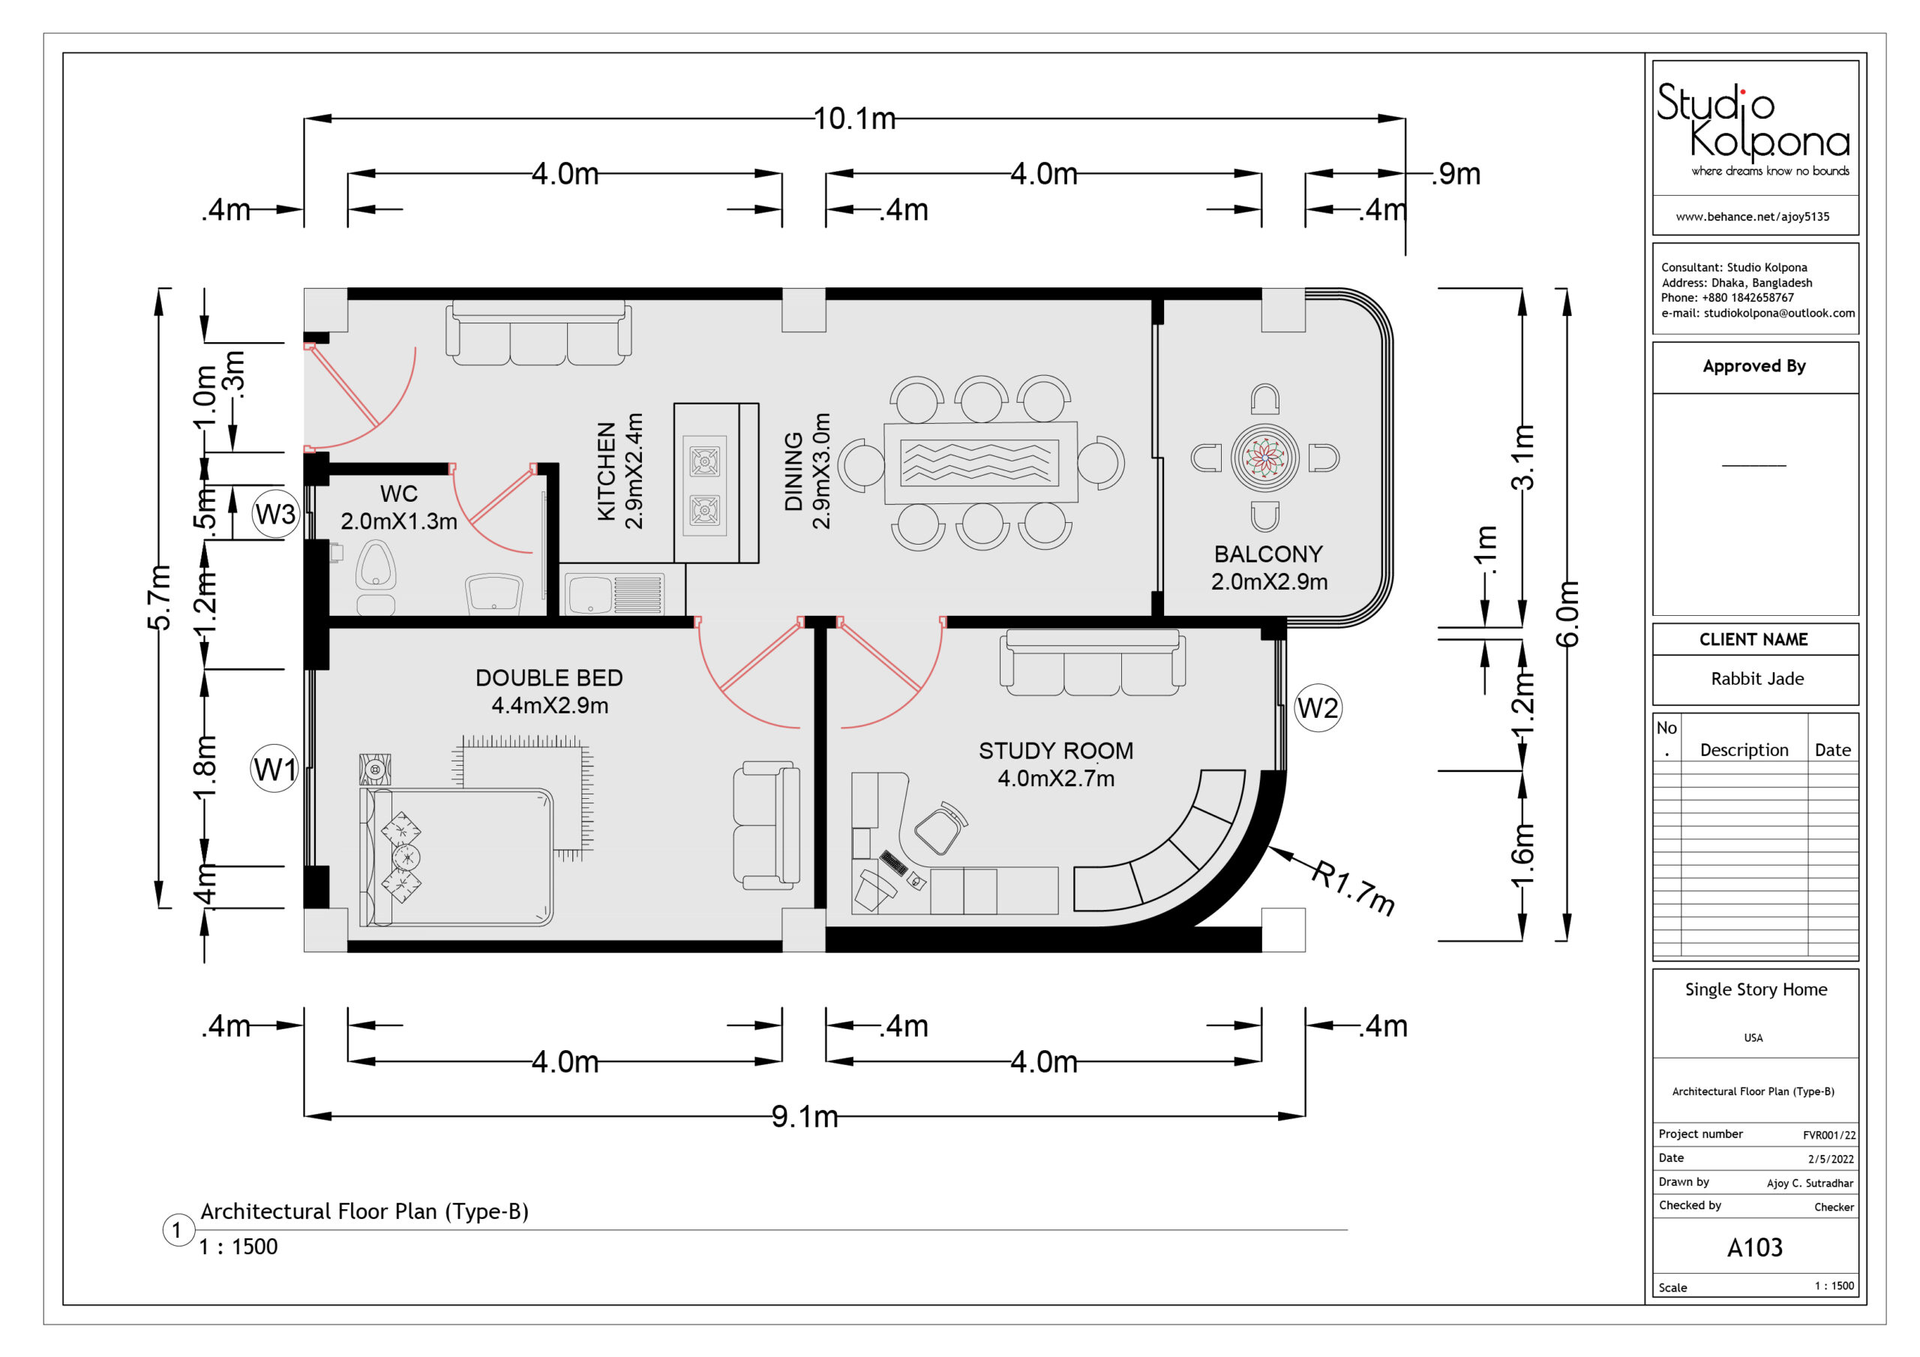
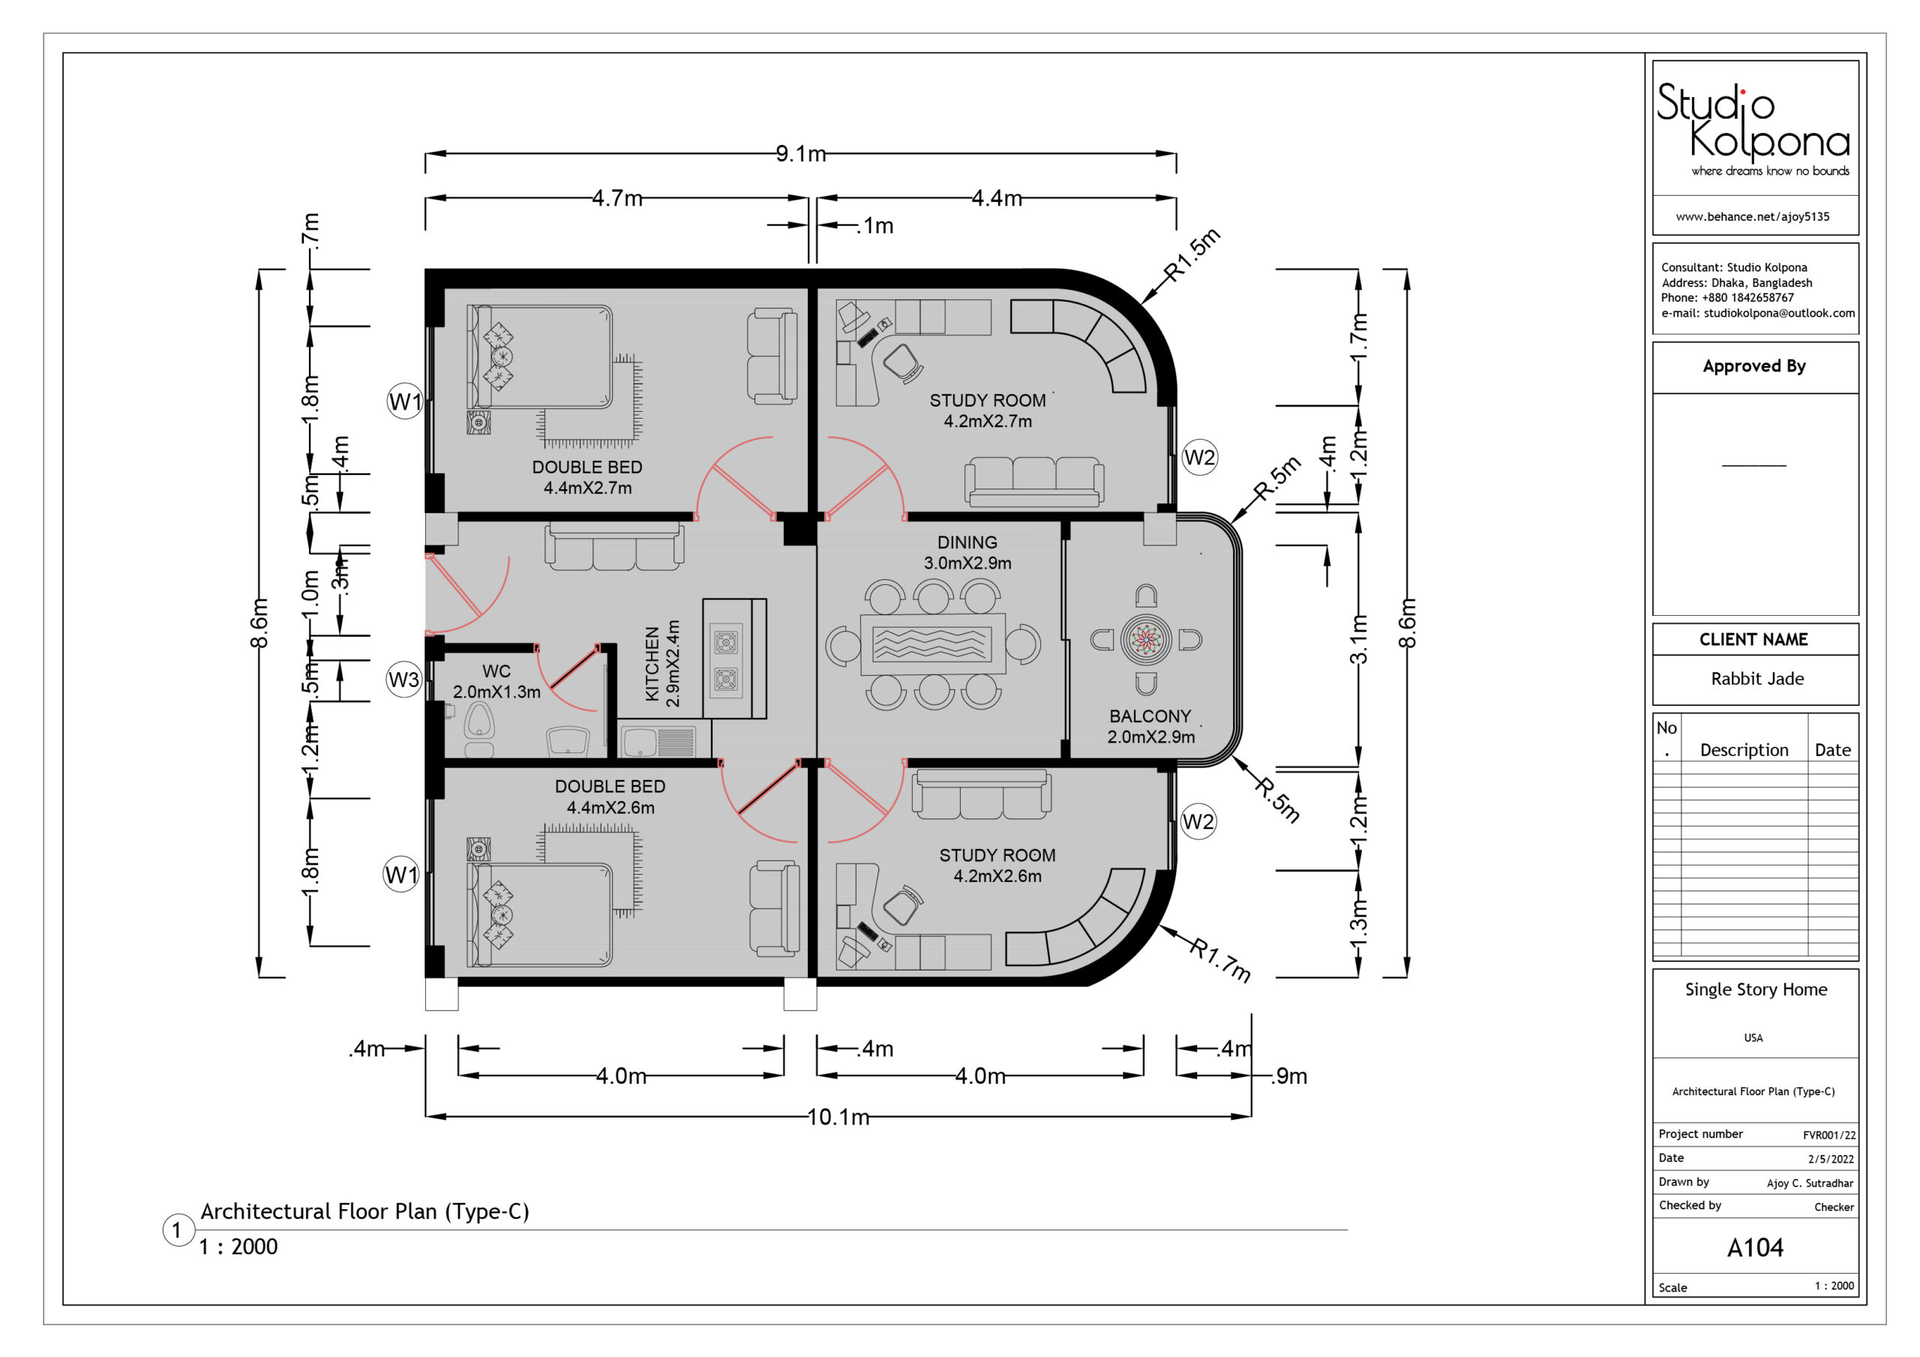
I guess you’re looking for high-quality architectural plan services. Your search ends here! I specialize in creating detailed 2D floor plans, sections, elevations, AutoCAD, and Revit drafts that will bring your vision to life.
WHAT I OFFER:
Architectural 2D floor plan
Section & Elevation
Site plan and House plan
Auto CAD drafting
Colored floor plan
Customizable layer in PDF viewer
High-quality editable source file
WHY I’M SPECIAL?
I offer the most cost-effective options
Especially Expert in AutoCAD & Revit Architecture
Paying Attention to Detail
High-quality floor plan
Effective Communication
Promised in on-time delivery
You will get DWG, RVT, PDF, JPG, JPEG, PNG Etc.
**100% Client Satisfaction Guaranteed**
**Custom offer is available based on your preference.**
Contact me for a free architectural consultancy. Prior to making a purchase, ask any questions without hesitation.
I am at your service,
Engr_Ajoy